<-- style PDP --> 22 Spring Street, Hamilton - Single Family Residence for sale for $615,000
  • new
  • for sale

22 Spring Street

Hamilton, ON, L8N 2N9 - Corktown

$615,000

  • Neighbourhood

    Corktown

  • Major Intersection

  • Listed Since: 4 day(s)

  • Last update: today

Overview

  • Property Type

    Single Family Residence, Victorian

  • Bedrooms

    4 + 1

  • Bathrooms

    2

  • Basement

    Development Potential, Full, Partially Finished

  • Kitchen

    n/a

  • Total Parking

    1

  • Lot Size

    Available Upon Request

  • Taxes

    $3,881.94 (2026)

  • Type

    Freehold

Property Description

Property description for 22 Spring Street, Hamilton

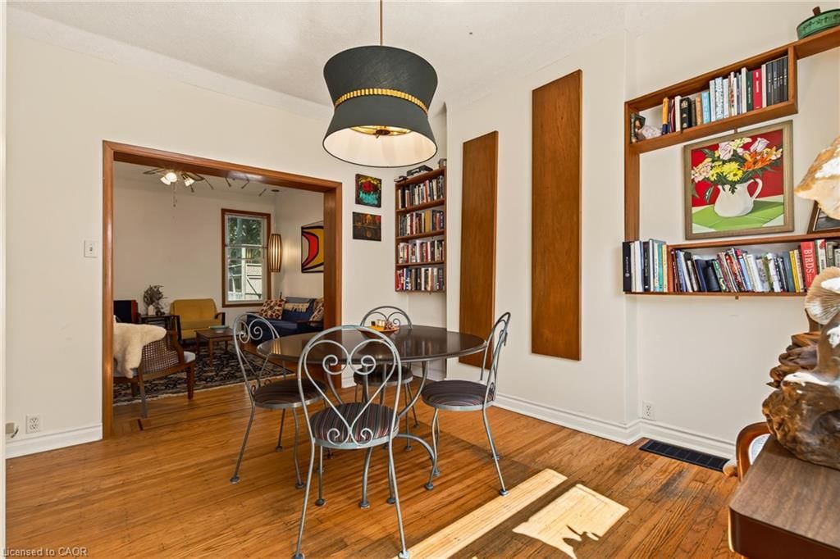
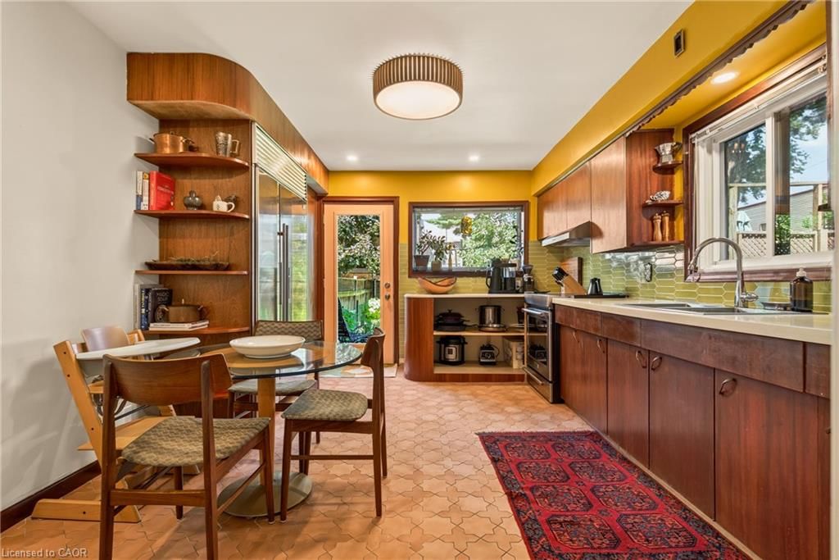
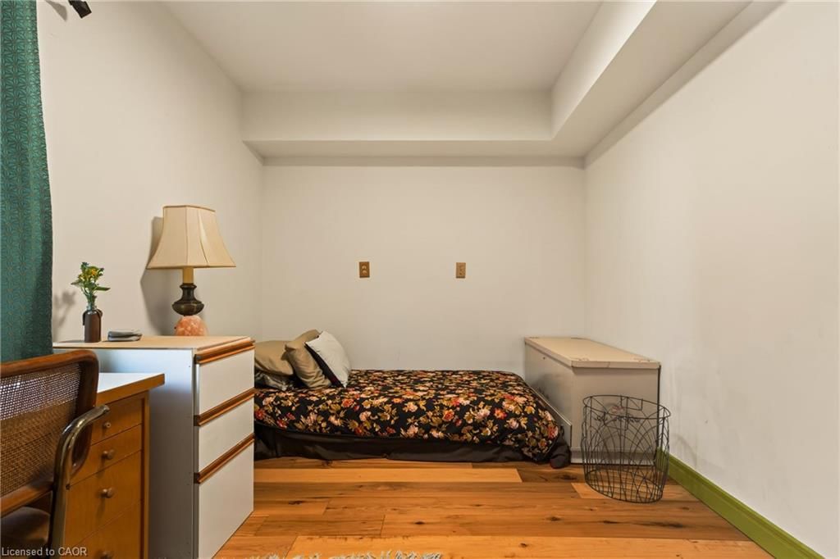
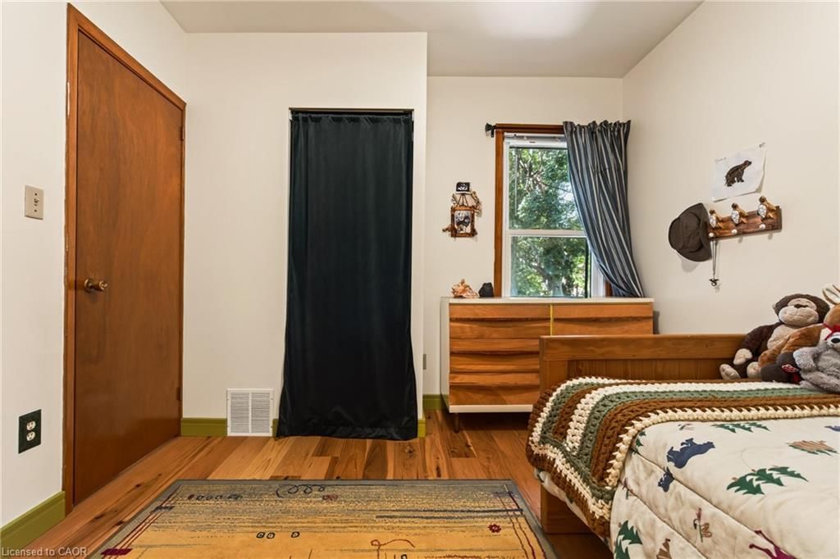
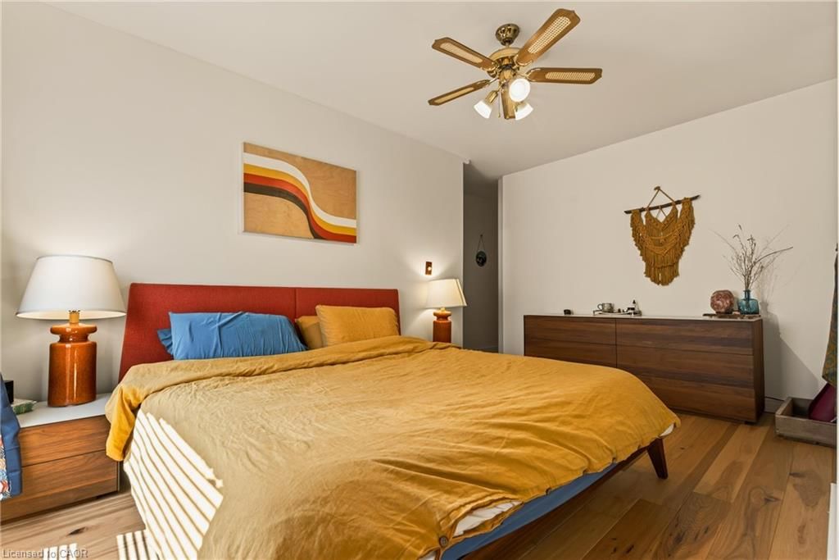
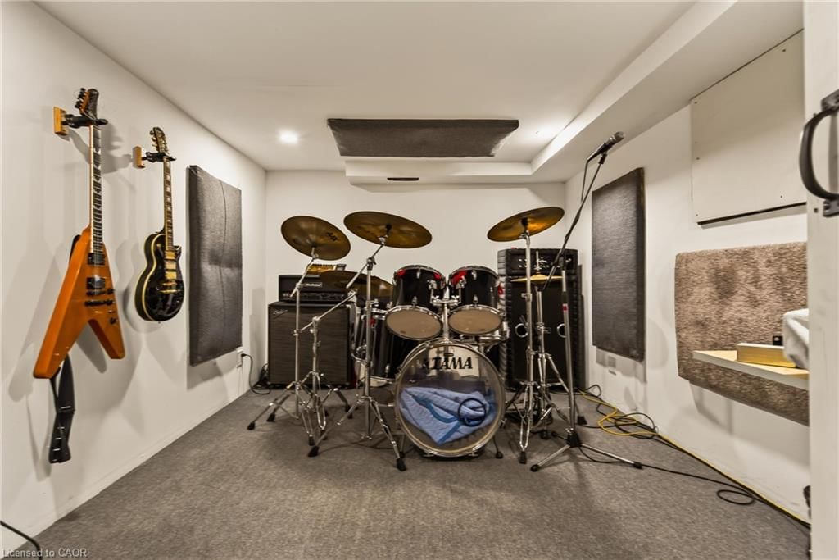
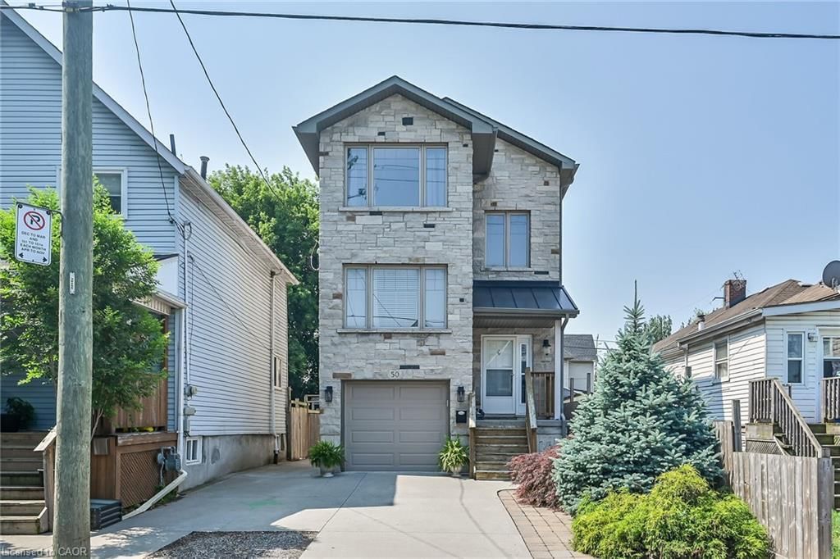
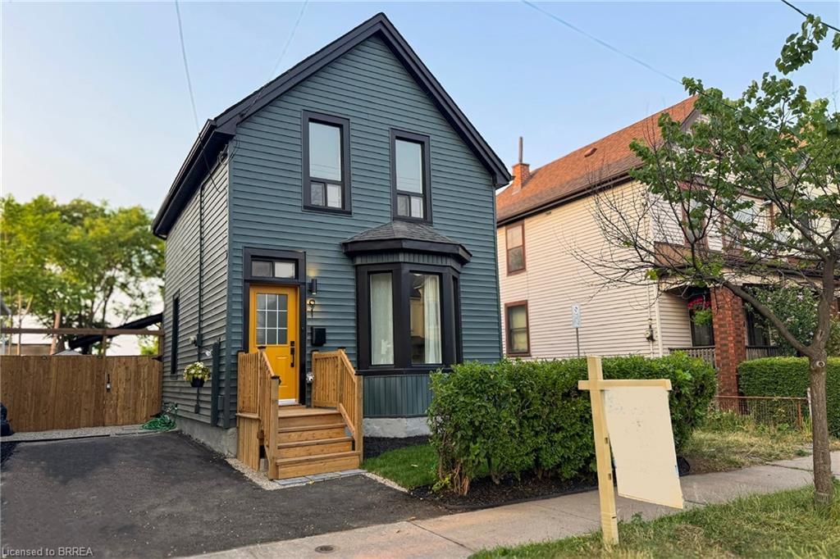
Welcome to this beautifully updated century home in the heart of Corktown. Offering 4 bedrooms, 2 full bathrooms, and a versatile lower-level bonus room, this home blends timeless character with thoughtful modern updates. Inside, you'll find 9-foot ceilings, original hardwood floors, abundant natural light, and warm, inviting living spaces. The renovated kitchen features premium stainless steel appliances, including a coveted Sub-Zero refrigerator, while upstairs offers four generous bedrooms with engineered hickory flooring and new subfloor. Both full bathrooms have also been recently renovated. The professionally soundproofed lower-level bonus room is perfect as a music studio, home office, gym, theatre room, guest space, or potential fifth bedroom. With 7'6" ceilings and additional unfinished space, the basement also offers excellent future development potential. Major updates include updated plumbing (2023), 200-amp electrical service with EV charger (2023), high-efficiency furnace and heat pump (2023), newer windows, new washer and dryer (2023), a beautifully renovated kitchen (2024), engineered hickory flooring with new subfloor on the second level (2024), an updated front porch (2025), and two renovated full bathrooms (2026). Outside, enjoy a private, fully fenced backyard with mature trees, perennial gardens, and plenty of space to relax or entertain. Located in one of Hamilton's most sought-after neighbourhoods, you're just steps to parks, escarpment trails, St. Joseph's Hospital, the GO Station, cafe's, restaurants, and downtown amenities. A rare opportunity to own a thoughtfully updated century home in one of Hamilton's most vibrant neighbourhoods.

Listed by Keller Williams Complete Realty

  • MLS #

    40862189

  • Sq. Ft

    1554

  • Sq. Ft. Source

    MLS

  • Lot Irregularities

    n/a

  • Year Built

    1890

  • Pool

    n/a

  • Drive

    n/a

  • Garage

    n/a

  • Total Parking

    1

  • Family Room

    n/a

  • Den

    n/a

  • Exterior

    Brick

  • Fireplace

    n/a

  • Roof

    Asphalt Shing

  • Foundation

    Stone

  • Elevator

    n/a

  • Water View

    n/a

  • Laundry Level

    n/a

  • Heat

    Forced Air, Natural Gas, Heat Pump

  • A/C

    Central Air, Energy Efficient

  • Water

    Municipal

  • Water Supply

    n/a

  • Sewers

    n/a

  • Central Vac

    n/a

  • Living Room

    15.06 x 11.02 ft Main level

    Hardwood Floor

  • Bedroom

    3.58 x 2.72 ft Second level

    Engineered Hardwood

  • Dining Room

    3.78 x 3.61 ft Main level

    Hardwood Floor

  • Utility Room

    8.08 x 4.52 ft Basement level

  • Bedroom

    3.35 x 1.93 ft Second level

    Engineered Hardwood

  • Bedroom

    3.43 x 3.00 ft Second level

    Engineered Hardwood

  • Bathroom

    false Basement level

    4-Piece

  • Kitchen

    4.60 x 3.51 ft Main level

    double vanity, tile floors

  • Bedroom

    4.17 x 2.87 ft Basement level

  • Bedroom Primary

    4.62 x 2.92 ft Second level

    Engineered Hardwood

  • Bathroom

    false Second level

    4-piece, tile floors

  • Foyer

    4.65 x 1.22 ft Main level

    Hardwood Floor

  • MLS #

    40862189

  • Sq. Ft

    1554

  • Sq. Ft. Source

    MLS

  • Lot Irregularities

    n/a

  • Year Built

    1890

  • Pool

    n/a

  • Drive

    n/a

  • Garage

    n/a

  • Total Parking

    1

  • Family Room

    n/a

  • Den

    n/a

  • Exterior

    Brick

  • Fireplace

    n/a

  • Roof

    Asphalt Shing

  • Foundation

    Stone

  • Elevator

    n/a

  • Water View

    n/a

  • Laundry Level

    n/a

  • Heat

    Forced Air, Natural Gas, Heat Pump

  • A/C

    Central Air, Energy Efficient

  • Water

    Municipal

  • Water Supply

    n/a

  • Sewers

    n/a

  • Central Vac

    n/a

  • Living Room

    15.06 x 11.02 ft Main level

    Hardwood Floor

  • Bedroom

    3.58 x 2.72 ft Second level

    Engineered Hardwood

  • Dining Room

    3.78 x 3.61 ft Main level

    Hardwood Floor

  • Utility Room

    8.08 x 4.52 ft Basement level

  • Bedroom

    3.35 x 1.93 ft Second level

    Engineered Hardwood

  • Bedroom

    3.43 x 3.00 ft Second level

    Engineered Hardwood

  • Bathroom

    false Basement level

    4-Piece

  • Kitchen

    4.60 x 3.51 ft Main level

    double vanity, tile floors

  • Bedroom

    4.17 x 2.87 ft Basement level

  • Bedroom Primary

    4.62 x 2.92 ft Second level

    Engineered Hardwood

  • Bathroom

    false Second level

    4-piece, tile floors

  • Foyer

    4.65 x 1.22 ft Main level

    Hardwood Floor

Thinking of Selling?

Find Out Your Home’s Value in Today’s Market!

No Email or Signup is required to view your home estimate.

estimate your home value

Contact Manoj Kukreja

Sales Representative,
Century 21 People’s Choice Realty Inc.,
Brokerage
(647) 576 - 2100

Manoj profile avatar

Open house for 22 Spring Street, Hamilton

Property Open House

Property History

Property history for 22 Spring Street, Hamilton

This property has been sold 1 time before. Create your free account to explore sold prices, detailed property history, and more insider data.

Sign In / Register

Mortgage Calculator

This data is for informational purposes only.

Mortgage Payment per month

Principal Amount

Interest

Total Payable

Amortization

Amortization

Closing Cost Calculator

This data is for informational purposes only.

Closing Cost Total for this property

Total Cash flow for purchasing this property

Down Payment(%)*
Additional information

Provincial Land Transfer Tax

Ontario Land Transfer Tax Rebate

Toronto Land Transfer Tax

Toronto Land Transfer Tax Rebate

PST on CMHC Insurance Premium

Lawyer Fees

$2,825

Government Registration Fee's

$164

Title Insurance

Closing Cost Total

Total Cash flow for purchasing this property

Provincial Land Transfer Tax

Ontario Land Transfer Tax Rebate

Toronto Land Transfer Tax

Toronto Land Transfer Tax Rebate

PST on CMHC Insurance Premium

Lawyer Fees

$2,825

Government Registarion Fee's

$164

Title Insurance

Down Payment(%)*

* A down payment of less than 20% is permitted only for first-time home buyers purchasing their principal residence. The minimum down payment required is 5% for the portion of the purchase price up to $500,000, and 10% for the portion between $500,000 and $1,500,000. For properties priced over $1,500,000, a minimum down payment of 20% is required.

Thinking of Selling?

Find Out Your Home’s Value in Today’s Market!

No Email or Signup is required to view your home estimate.

estimate your home value

Contact Manoj Kukreja

Sales Representative, Century 21 People’s Choice Realty Inc., Brokerage
(647) 576 - 2100

Manoj profile avatar

Recent Sold Listings in Corktown, Hamilton

Popular Cities